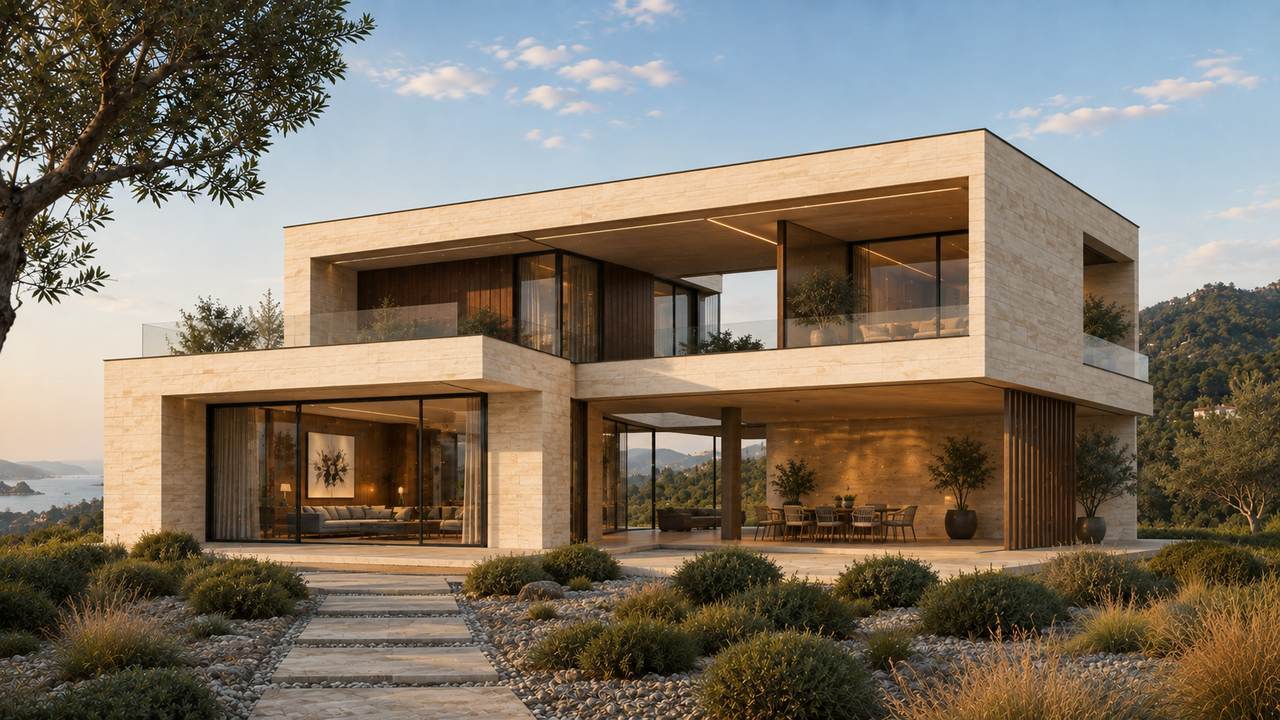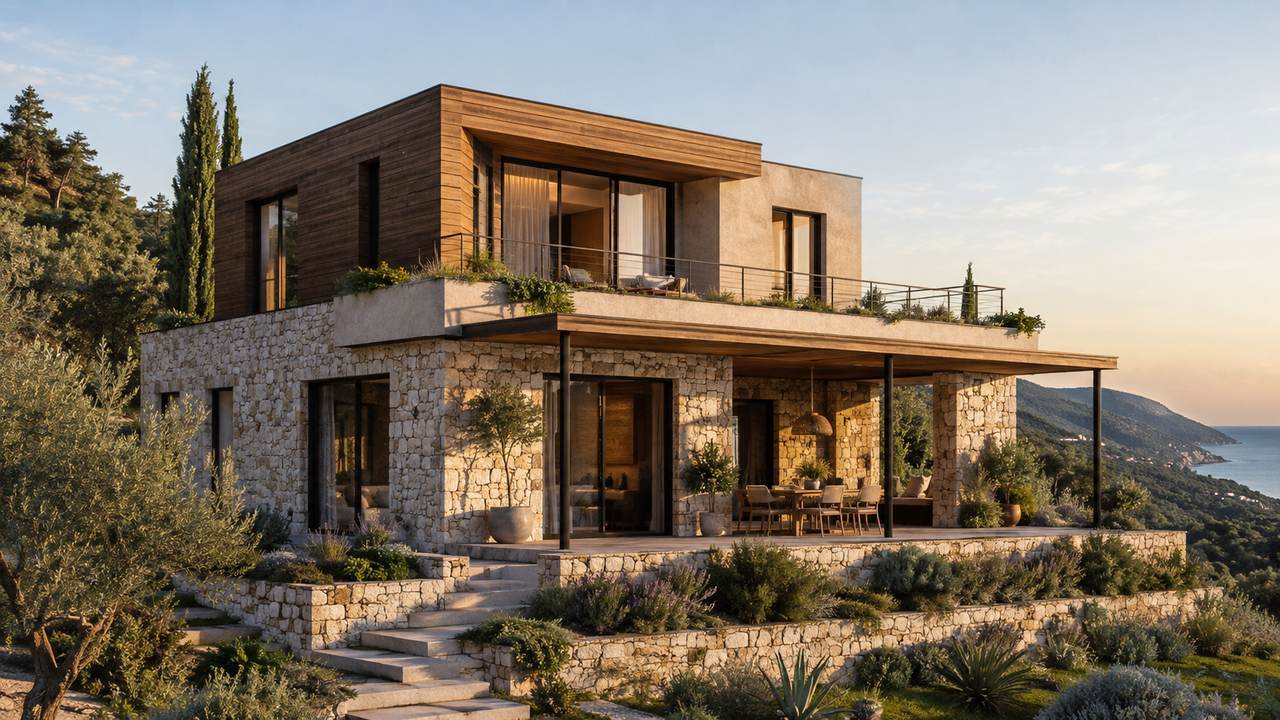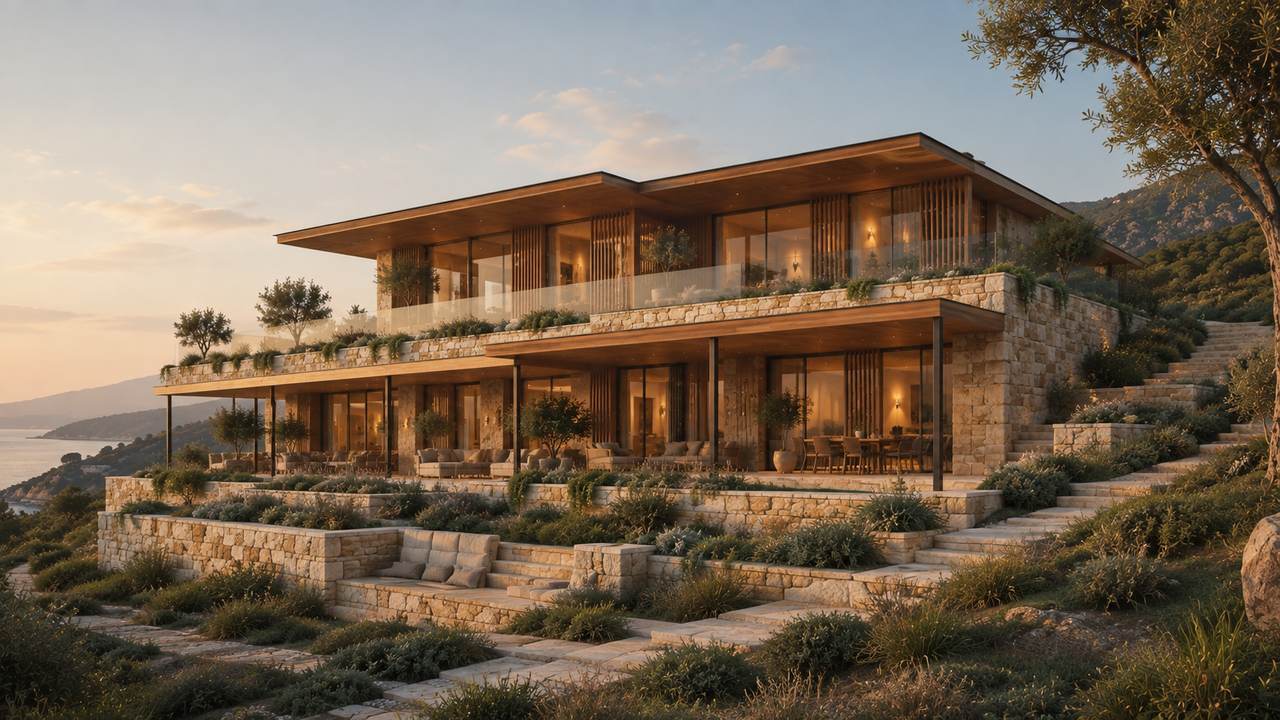
Thirteen slides: location, architecture, façades, visualisations, an investment calculator, taxes and the schedule.
This is not a seafront project, and that is precisely the point. The hillside sits five kilometres back from Gonio beach: no seasonal crowds, no night-time noise, no coastal concrete — instead elevation, air and an uninterrupted panorama towards the sea. The height also cuts humidity: summer nights are cooler and air conditioning matters less.
A 5,000 m² site: 3,500 m² for the villas and 1,500 m² for roads and shared space. Eleven villas in total, each on its own 300 m² plot — density is low and no neighbour stands close.
Three volumes and six façade concepts. Each villa is cut into its terrace so that the roof of the lower row stays below the sightline of the row above — every plot keeps its view, not just the front row. Materials are local: limestone and travertine, thermally treated timber, mineral render and dry stone walling.
The house is handed over structurally complete and weather-tight: foundations, monolithic reinforced-concrete frame, walls, internal partitions, roof, insulated façade and fitted windows and doors. The building is protected from the elements and ready for interior work. The buyer adds the fit-out — roughly $450–650 per square metre.
An individual viewing on site, the plot map, floor plans and the current price list — on request.
A multi-unit residential project with contemporary architecture and complete infrastructure.
Hydropower projects — long-term renewable infrastructure assets.
The hotel company within the InvestCorp Georgia group.